Independent Residential Projects · 2017–2019
Residential Interior Design & Project Coordination
Independent residential projects combining homeowner consultation, spatial planning, visual development, technical documentation and direct contractor coordination.
Space planning · Technical drawings · Contractor coordination
Overview
The project
Drawing on my Diploma in Interior Architecture & Design, I undertook residential projects for family clients and helped carry their requirements from early planning into contractor-ready decisions. The work covered kitchen, bathroom, bedroom storage and shared living spaces across concept sketches, measured layouts, visual references and material discussions.
Challenge
What needed attention
Household preferences, existing site constraints and storage needs had to be translated into practical layouts and clear references that family members and contractors could review before work proceeded.
Target audience
Who the work served
Family homeowners using the spaces day to day, together with the contractors and suppliers responsible for implementation.
My role
Responsibility
I acted as the client-side design and project coordinator. I gathered requirements, took and checked measurements, prepared concept sketches and technical layouts, selected materials and finishes, and communicated directly with contractors. External proposal renders were used where applicable; my responsibility centred on design direction, decision-making and overall coordination.
Strategy
Approach
- Start with the homeowners’ routines, storage needs, preferred finishes and practical constraints.
- Translate requirements into sketches, dimensioned plans, elevations and visual references that could be reviewed before construction.
- Coordinate decisions directly with contractors and refine details around site conditions, materials and installation requirements.
Execution
What I delivered
- Planned kitchen, bathroom, bedroom-storage and shared living spaces around circulation and everyday use.
- Prepared hand sketches, AutoCAD layout plans, measured elevations and SketchUp studies for contractor discussion.
- Selected materials and finishes and communicated cabinetry, lighting, plumbing and appliance requirements.
Selected deliverables
Project work
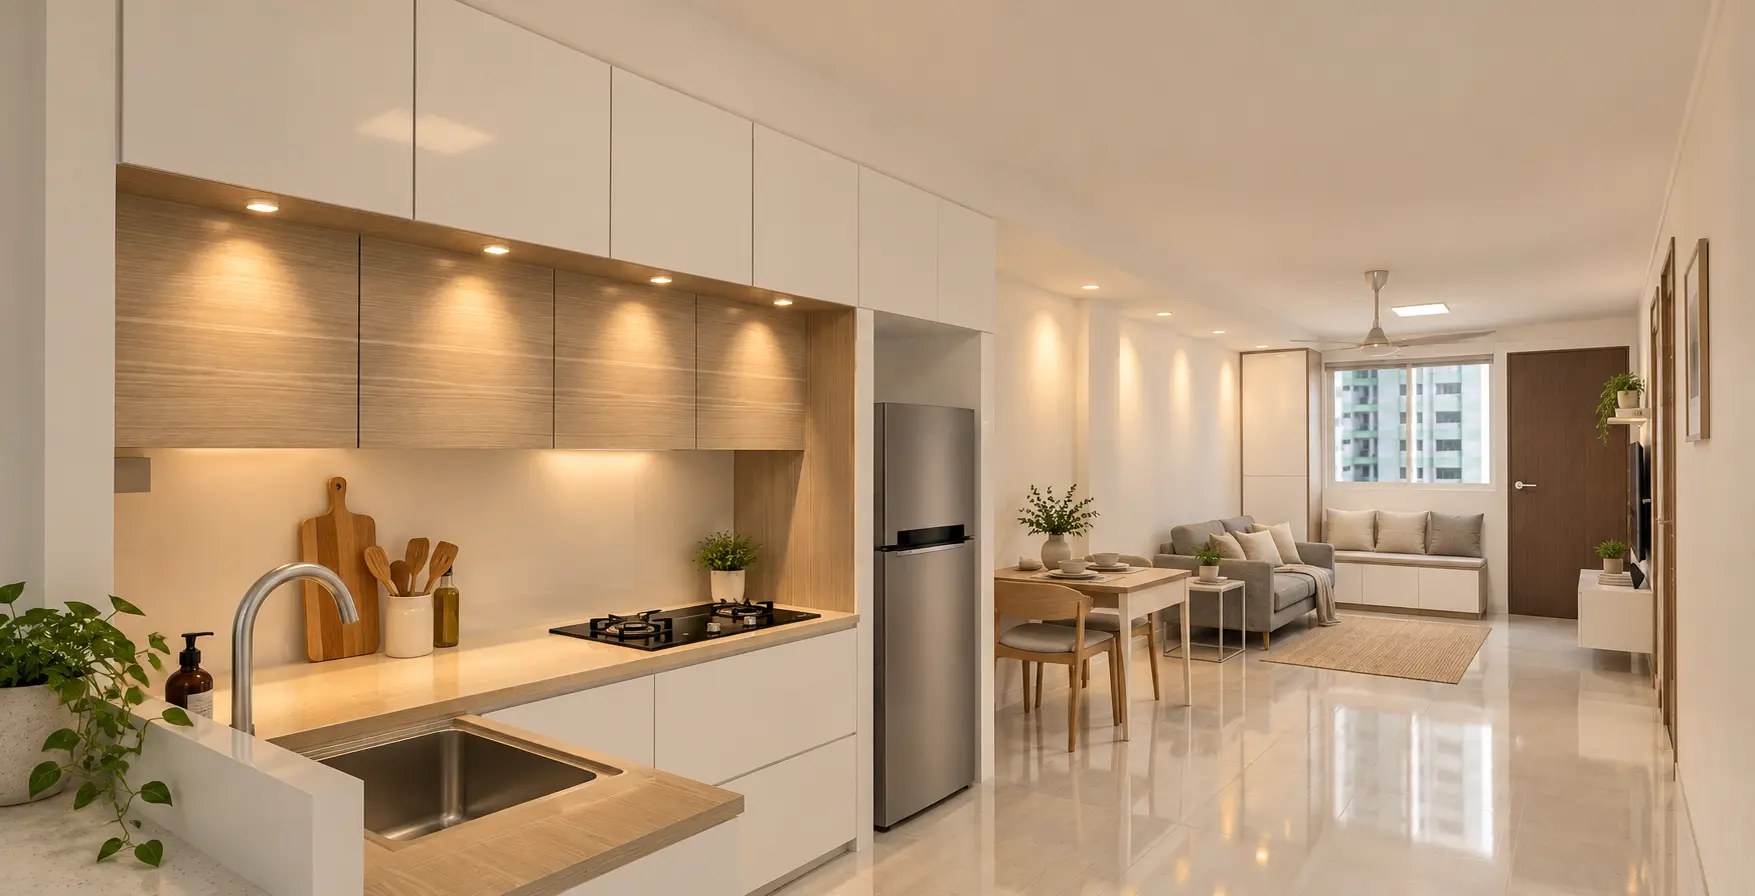
Residential concept visual communicating cabinetry, lighting, circulation and the relationship between the kitchen, dining and living zones.
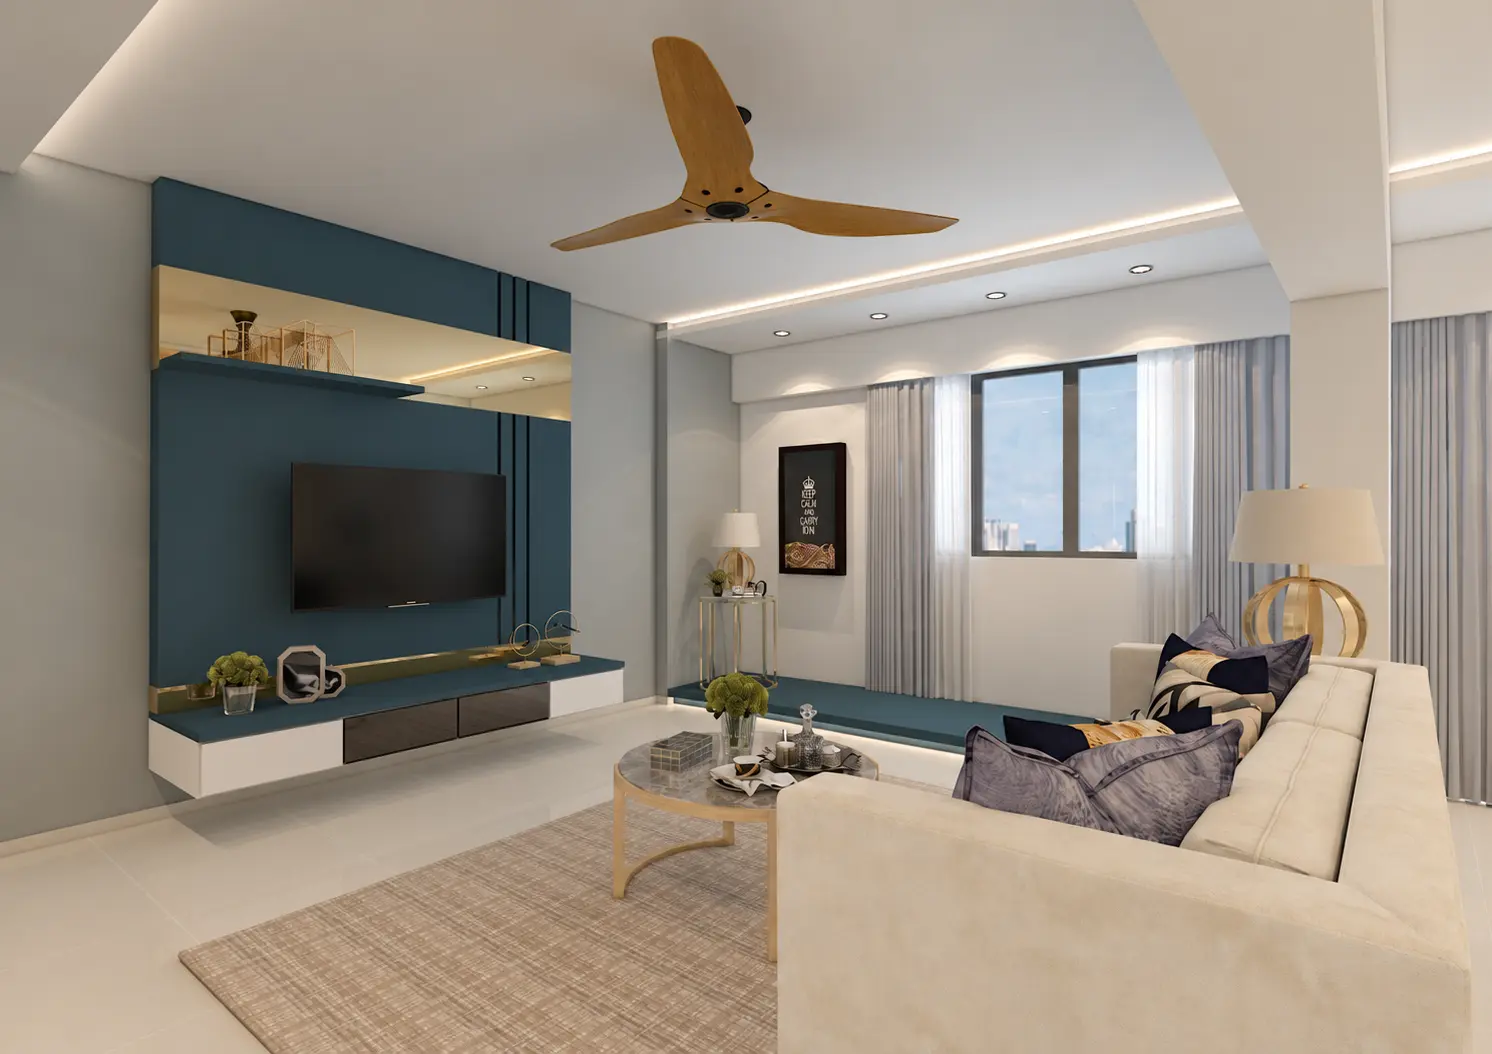
Living-area proposal visual used to review the television feature wall, concealed storage, lighting and window-seat treatment.
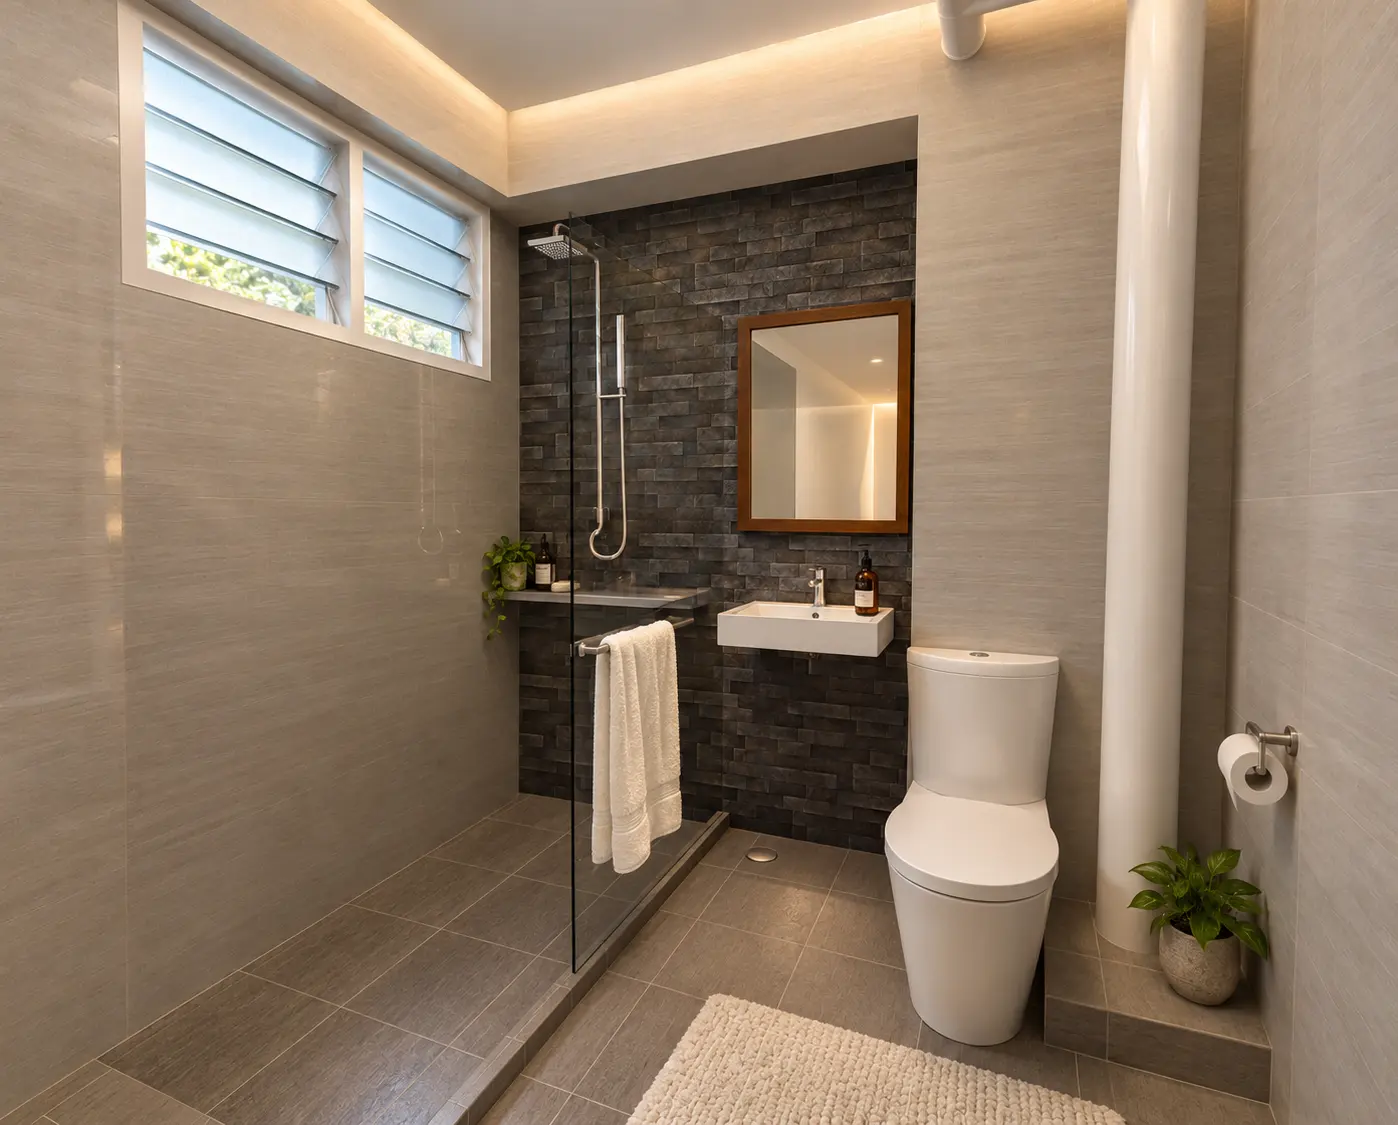
Bathroom concept visual exploring a compact shower, vanity, sanitary fittings, ventilation and warm layered lighting.
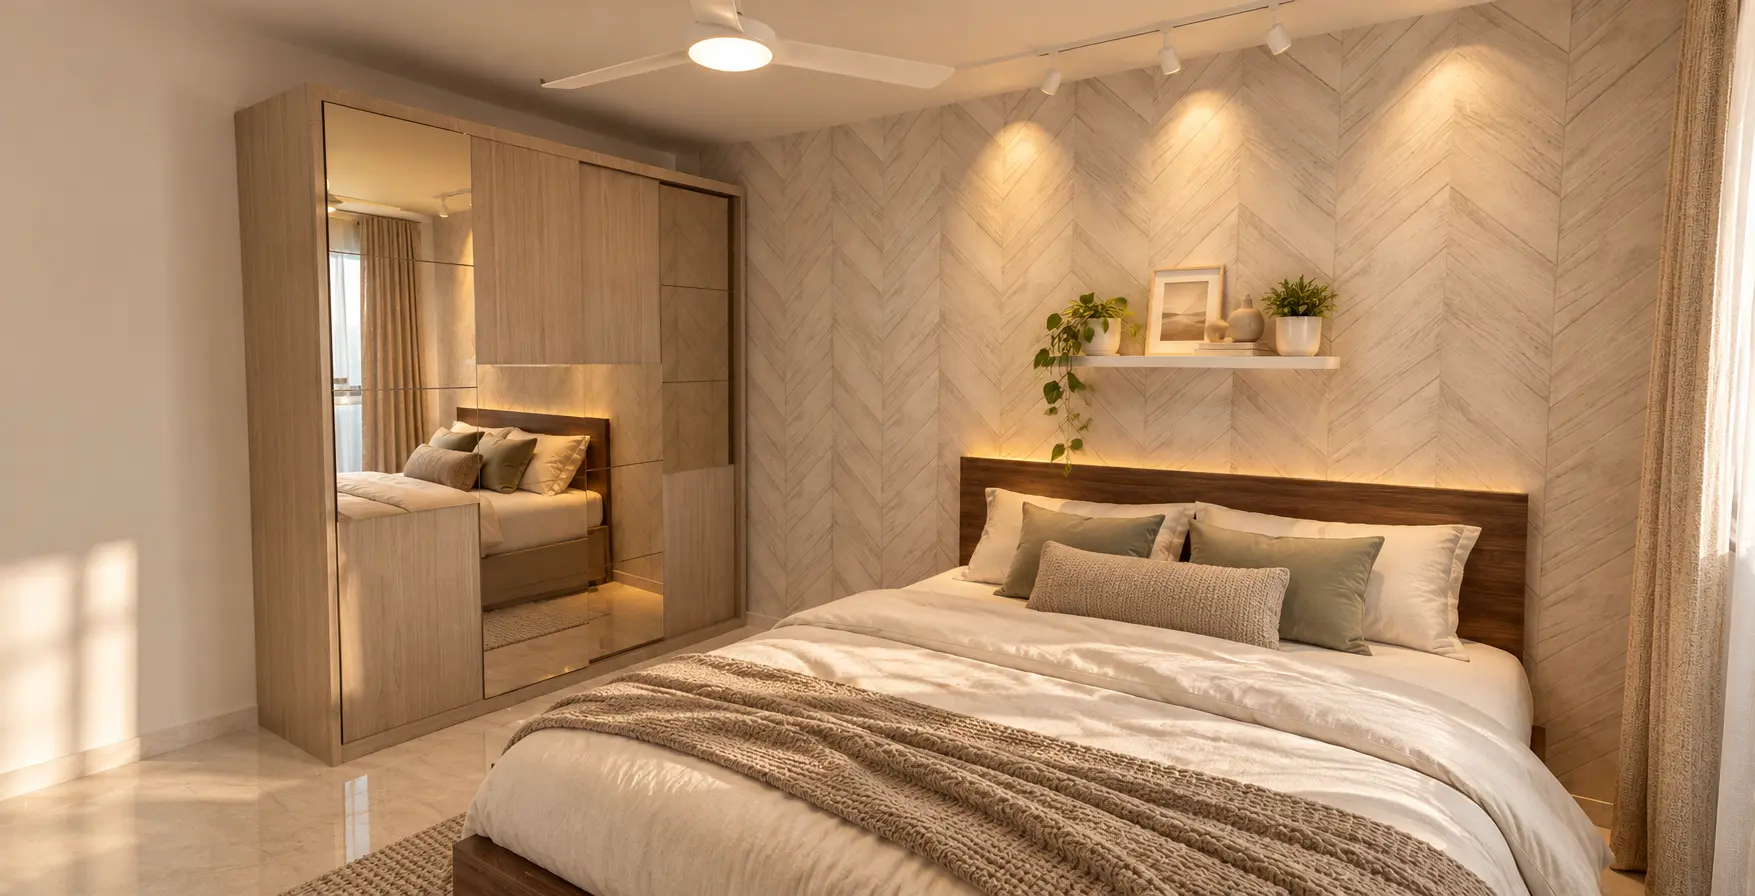
Bedroom concept visual presenting the wardrobe, feature wall, integrated lighting and storage-led direction.
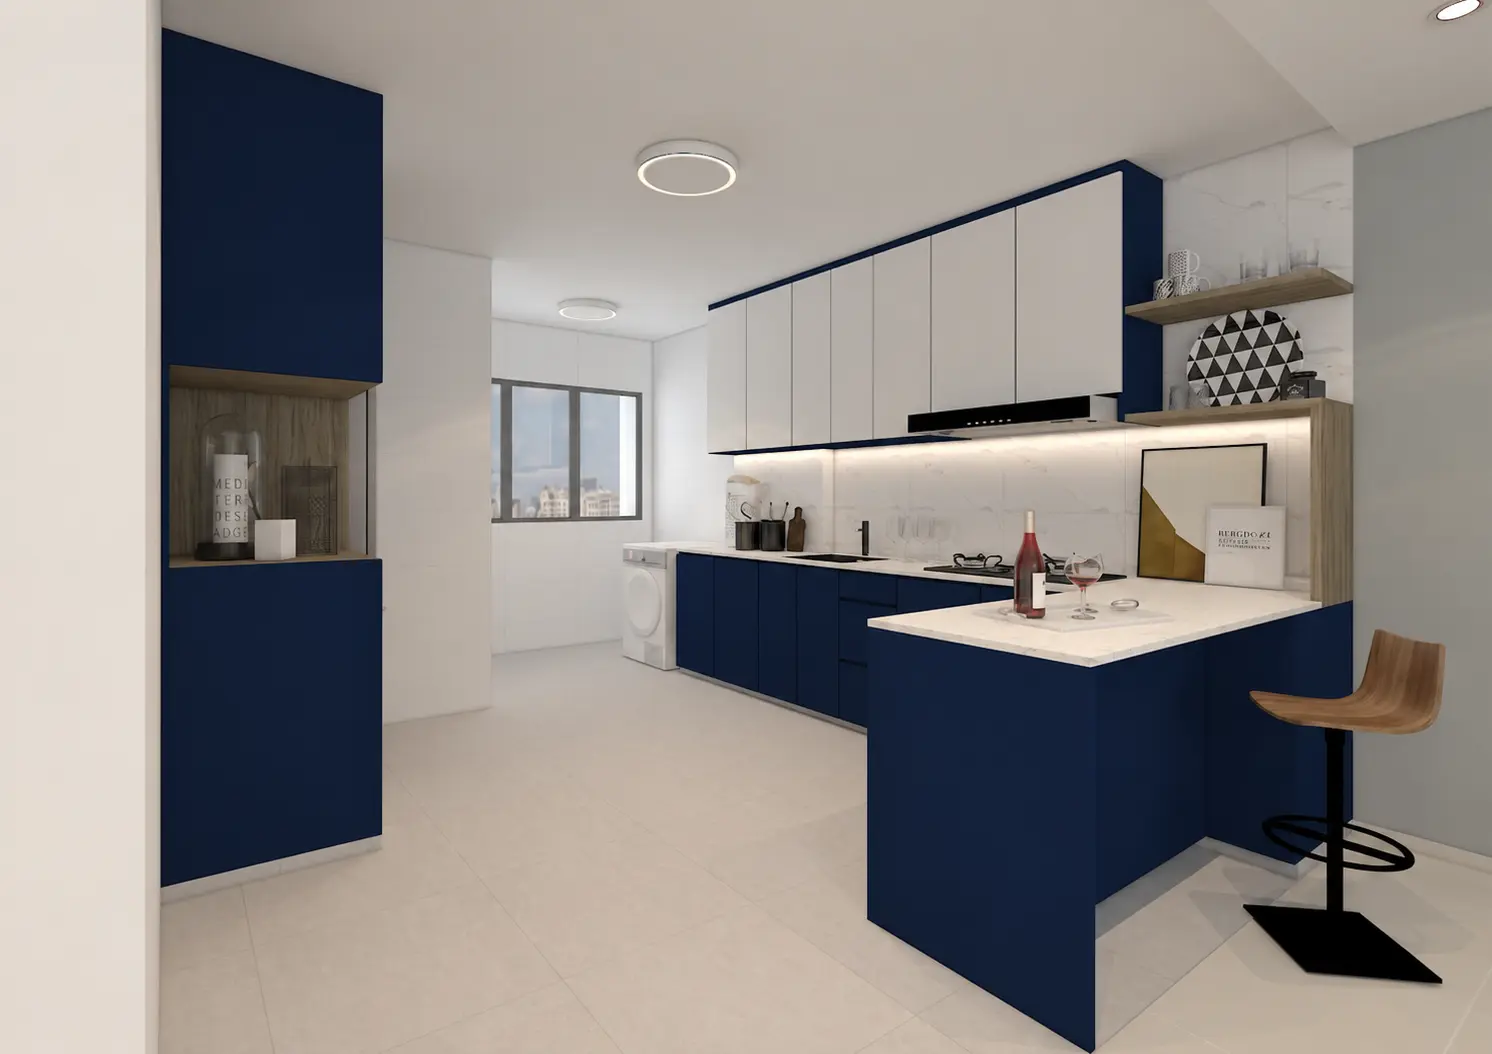
Kitchen proposal visual used to review navy-and-white cabinetry, peninsula seating and open-display details during project development.
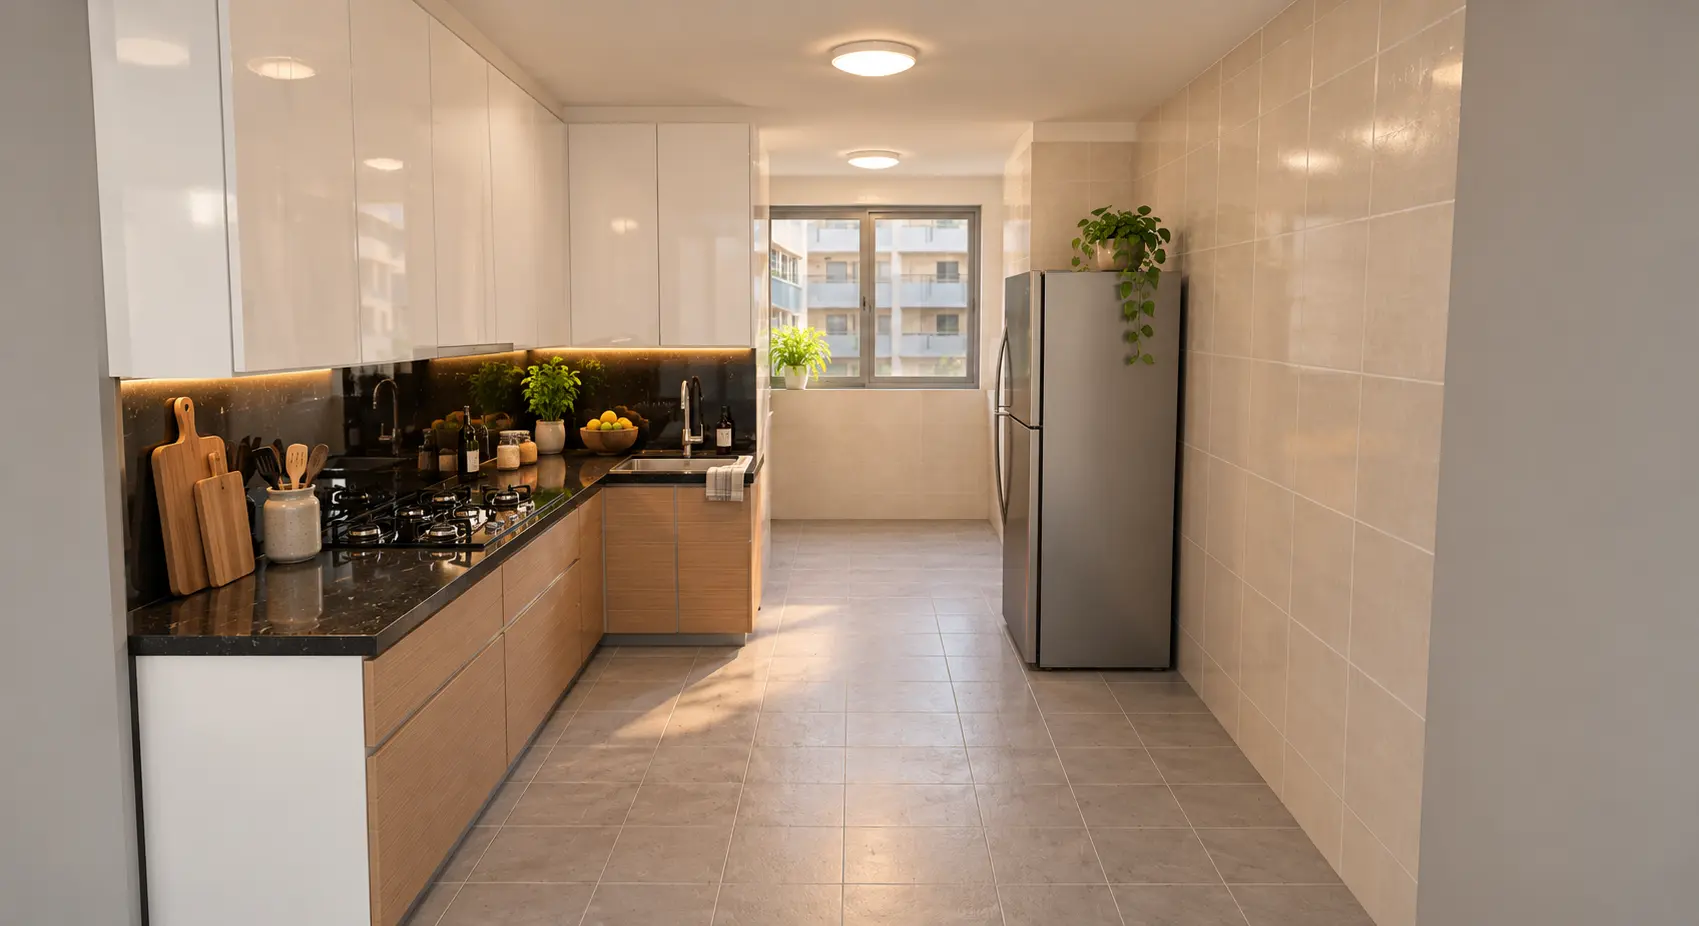
Kitchen concept visual showing full-height storage, worktop organisation and a practical working layout.
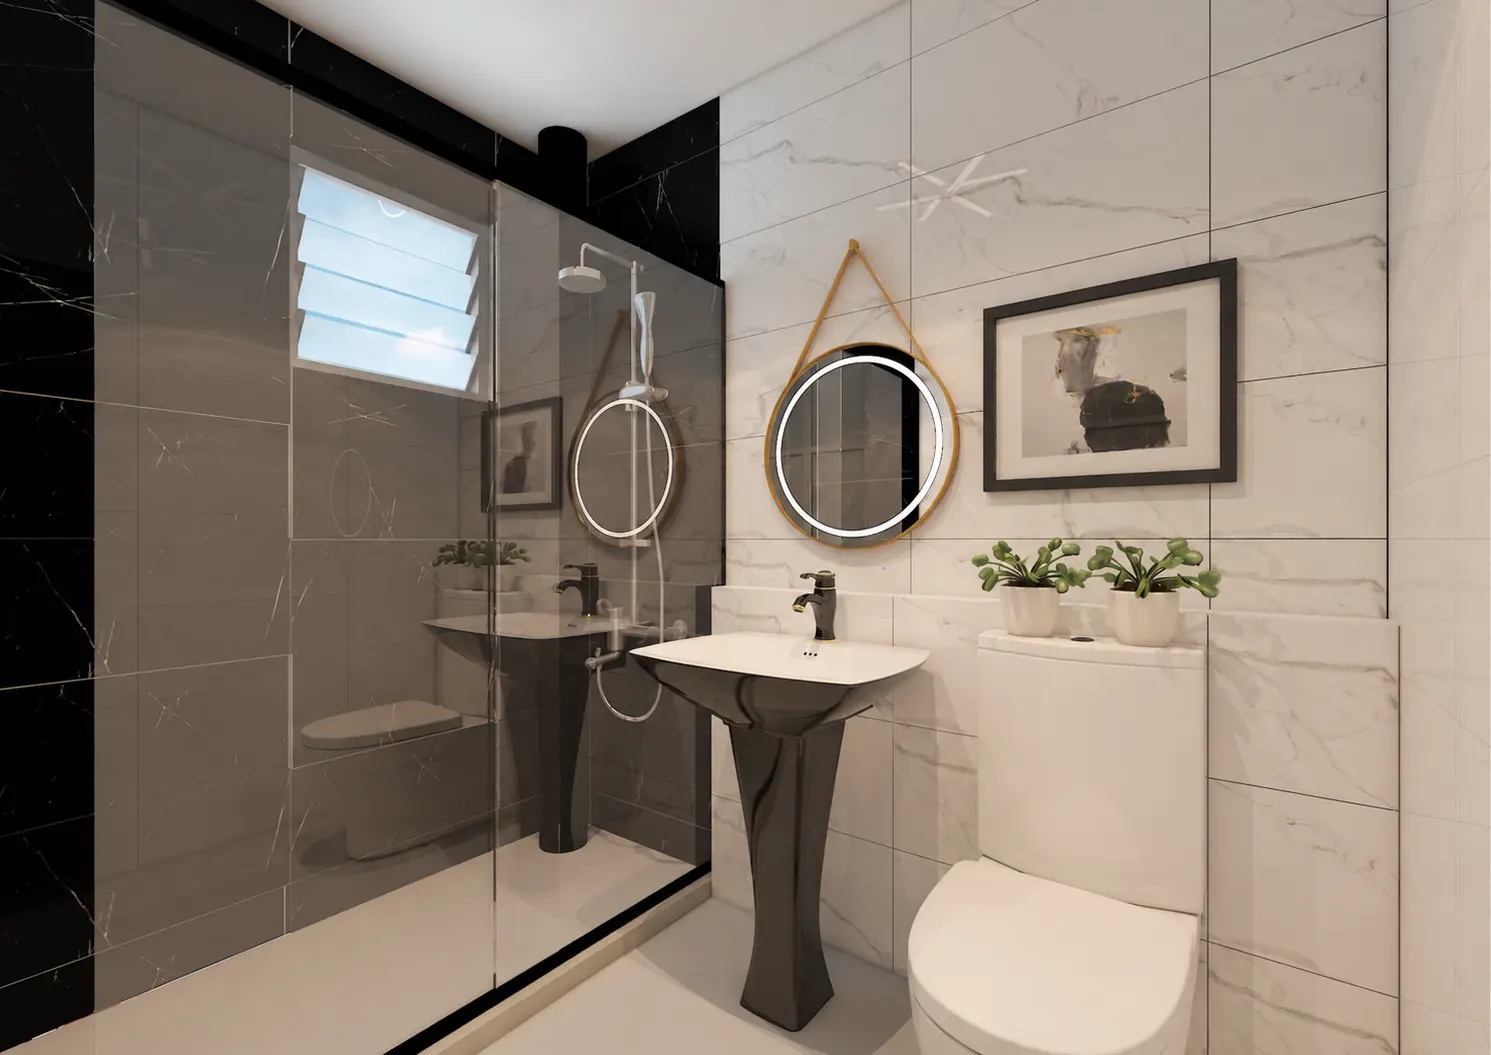
Master-bathroom proposal visual used to compare the marble-look wall treatment, black accents, shower enclosure and sanitary layout.
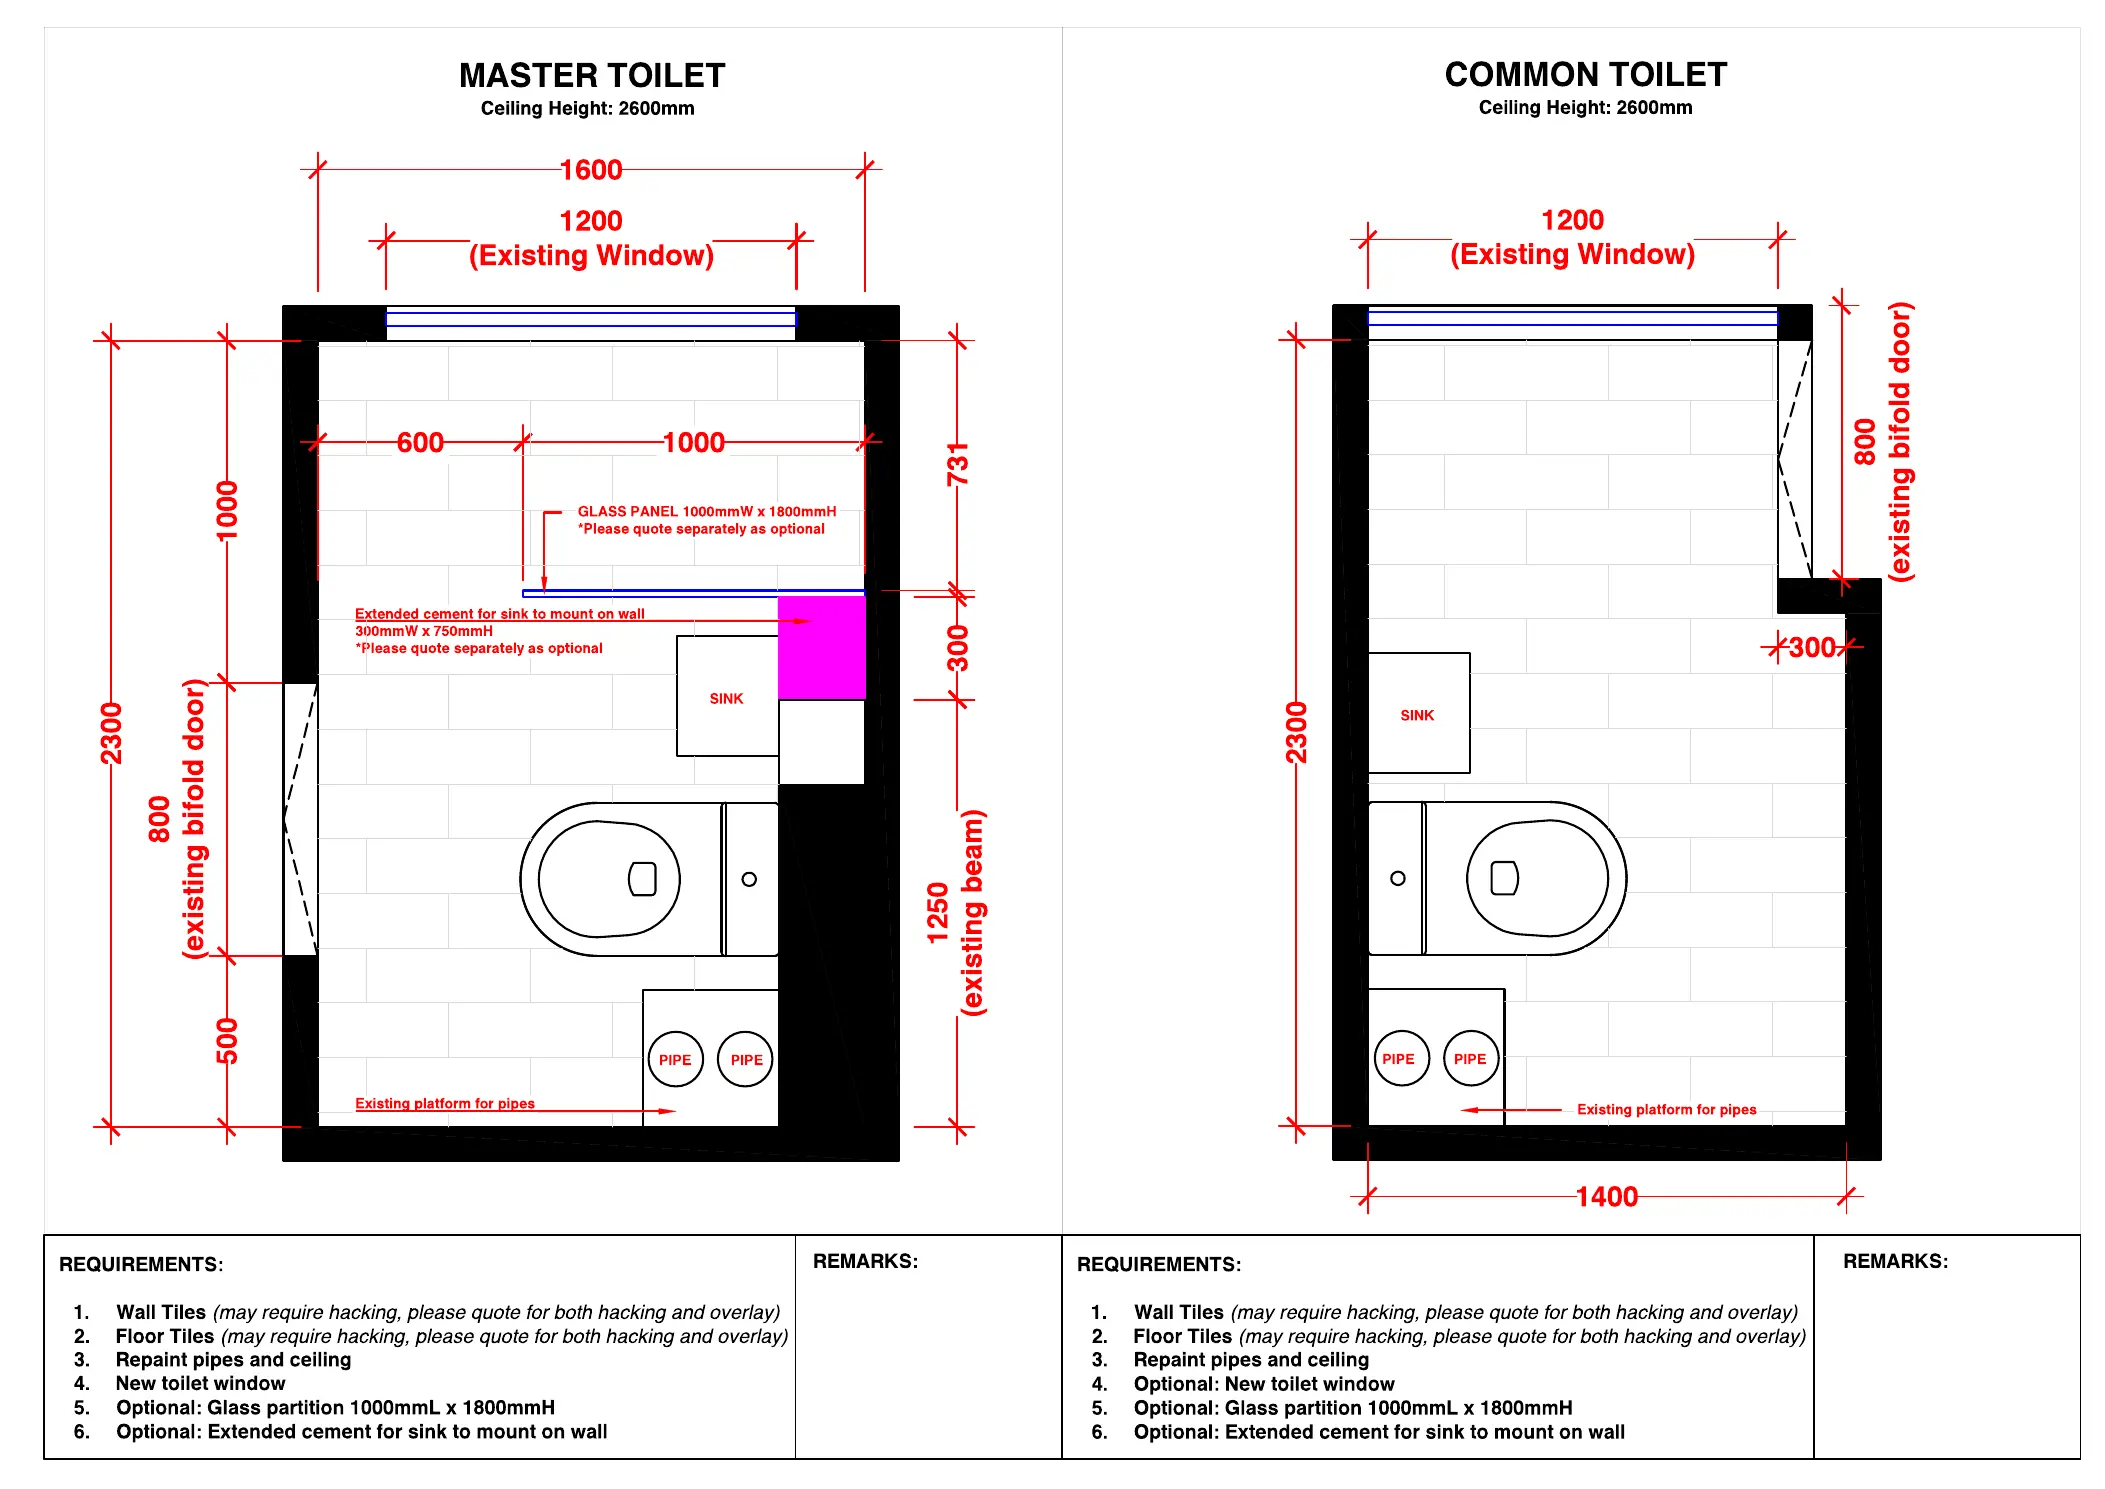
Dimensioned toilet layouts documenting existing openings, sanitary positions, optional glass partitions and contractor requirements.
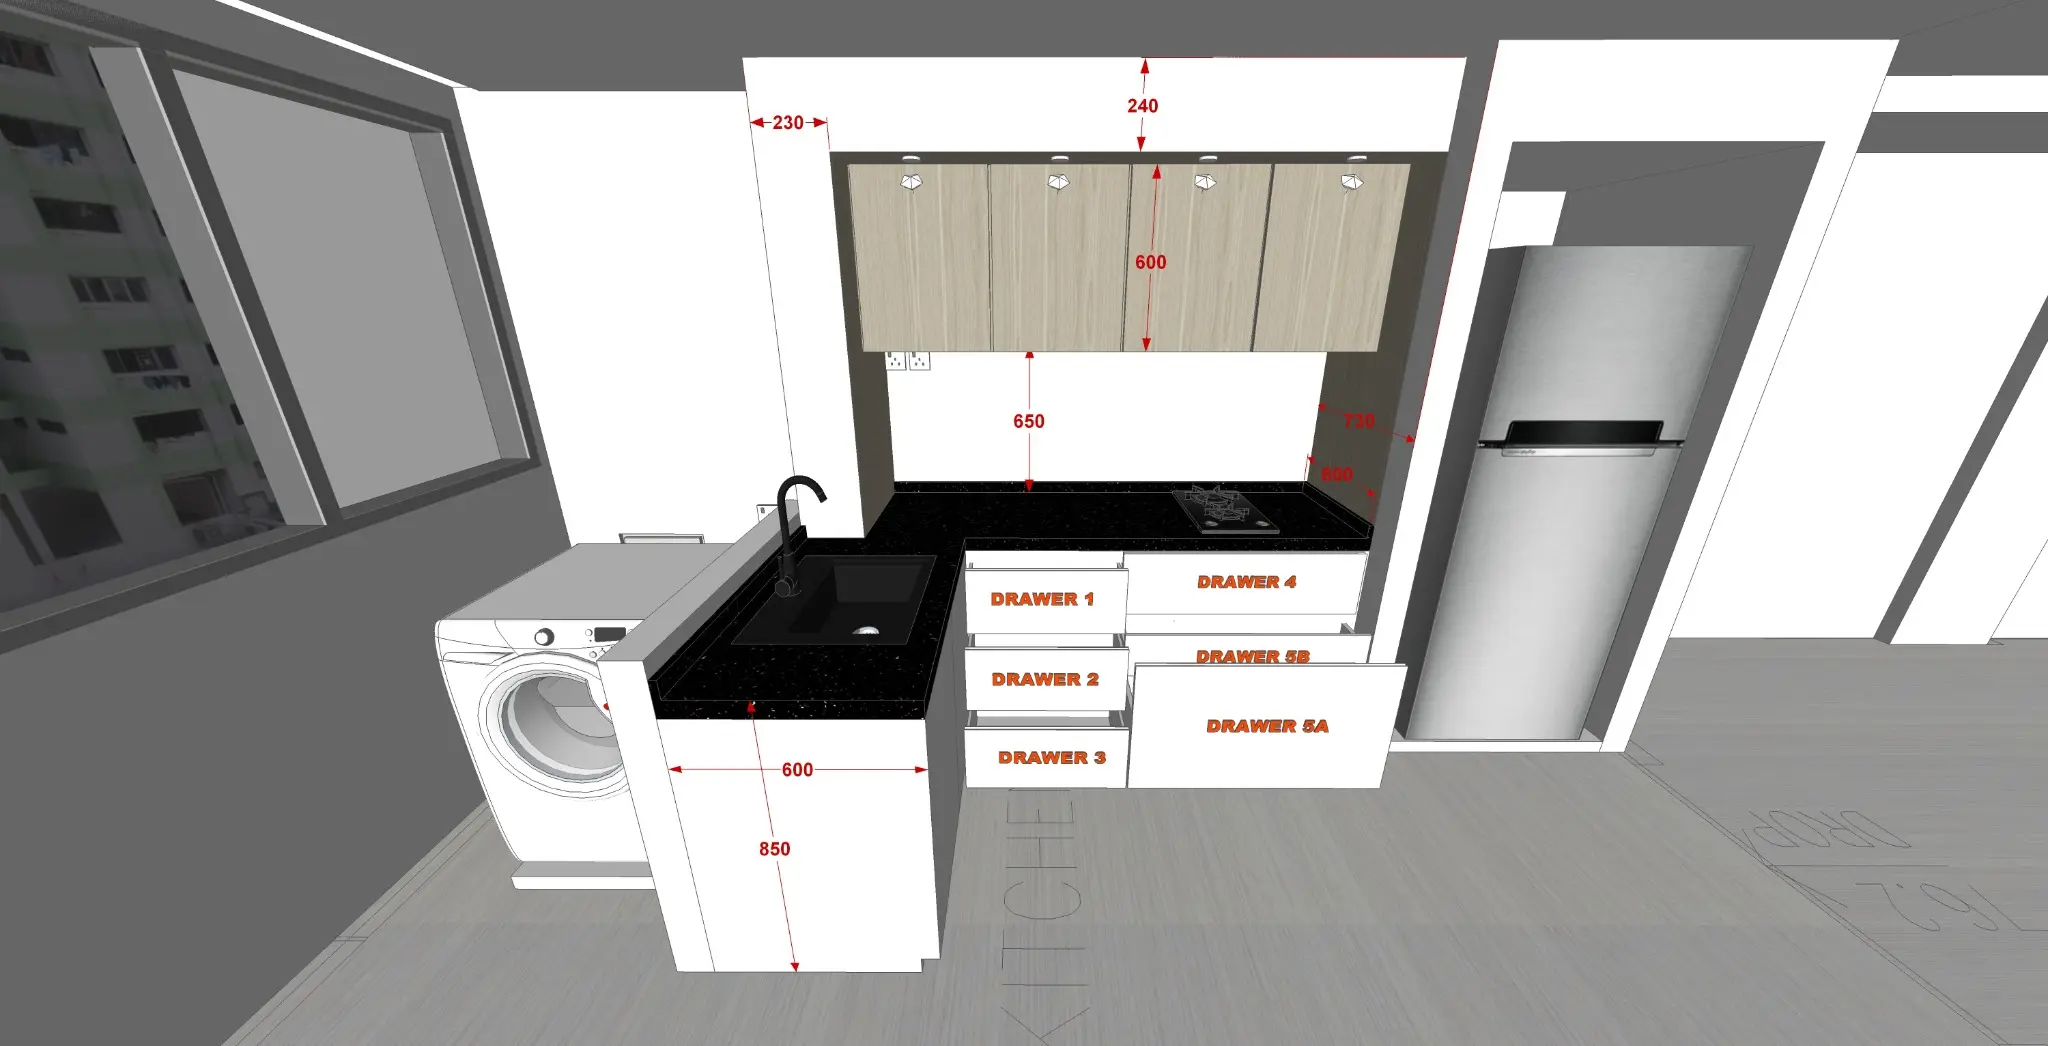
Dimensioned kitchen perspective checking cabinet heights, worktop depth, drawer organisation and appliance clearances.
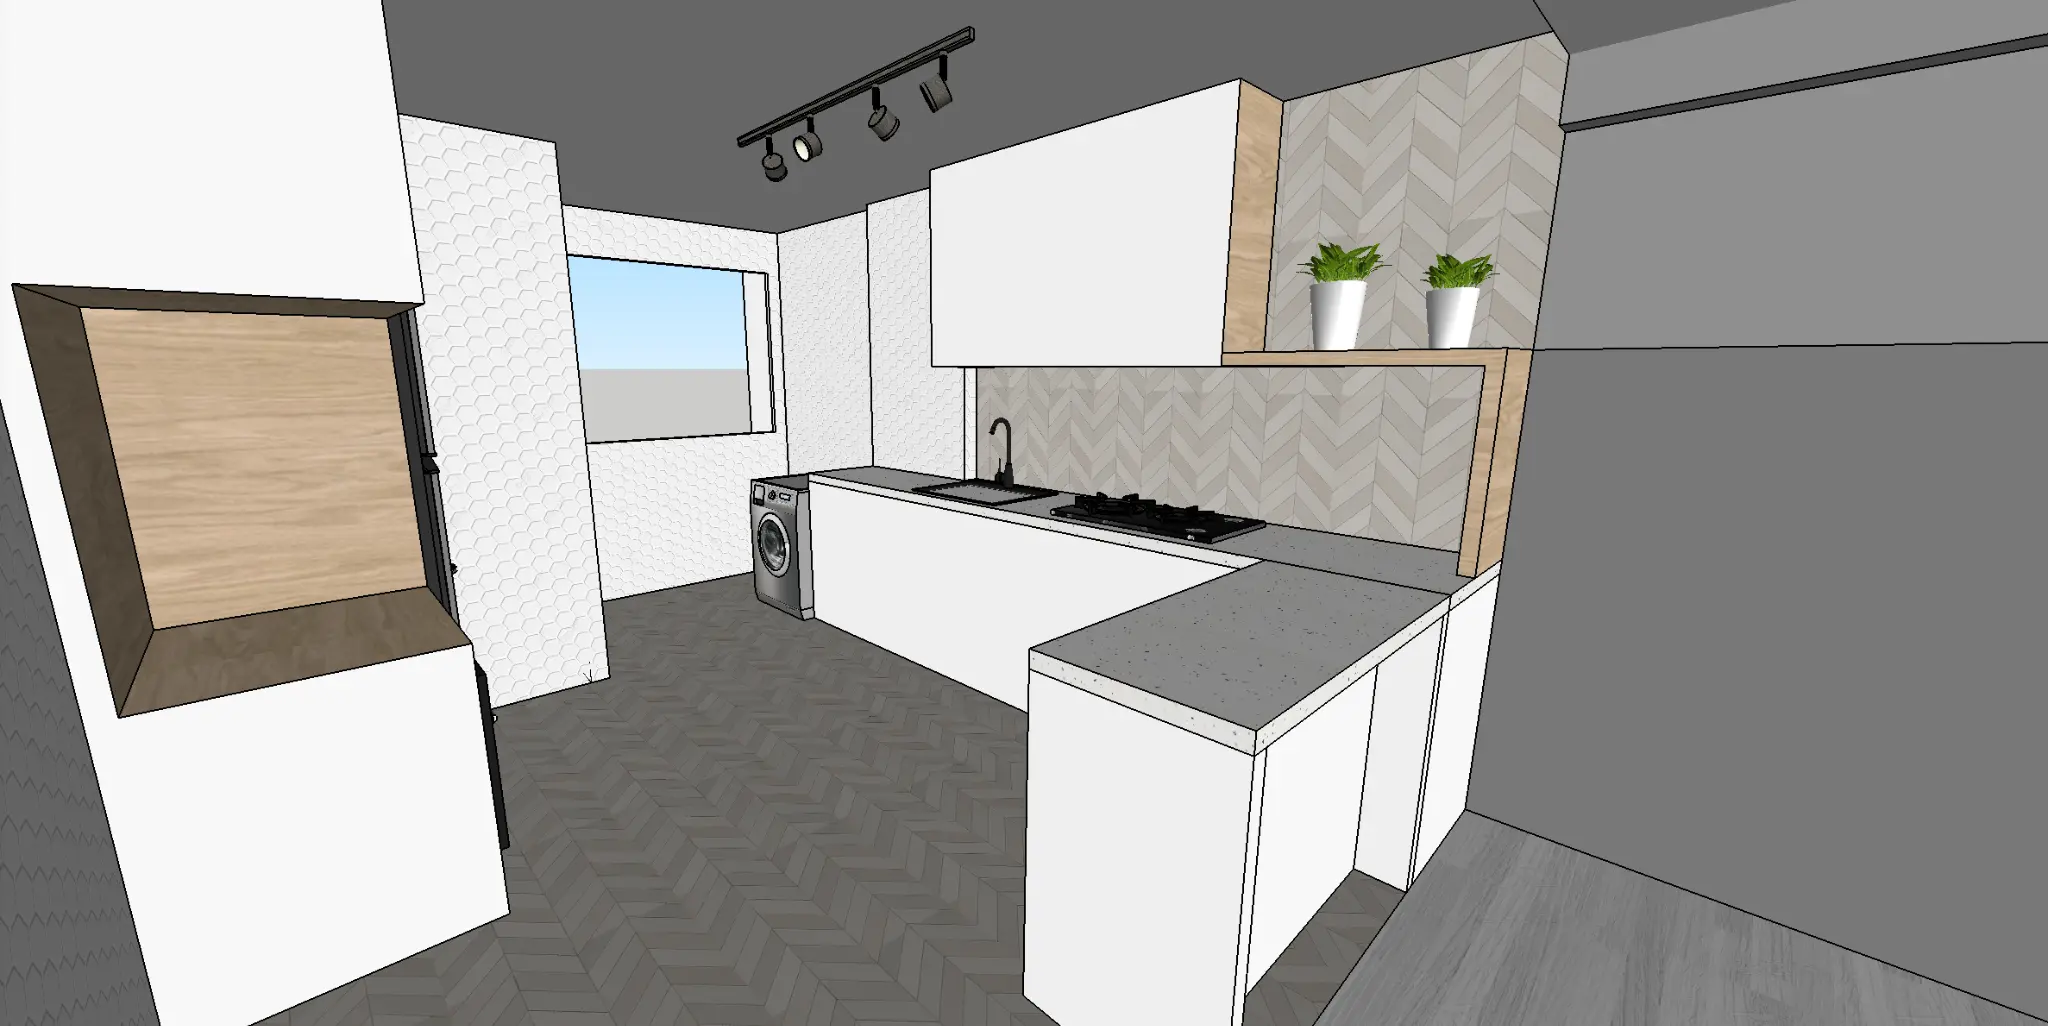
SketchUp kitchen study testing the peninsula, cabinetry proportions, open shelving, floor direction and circulation space.
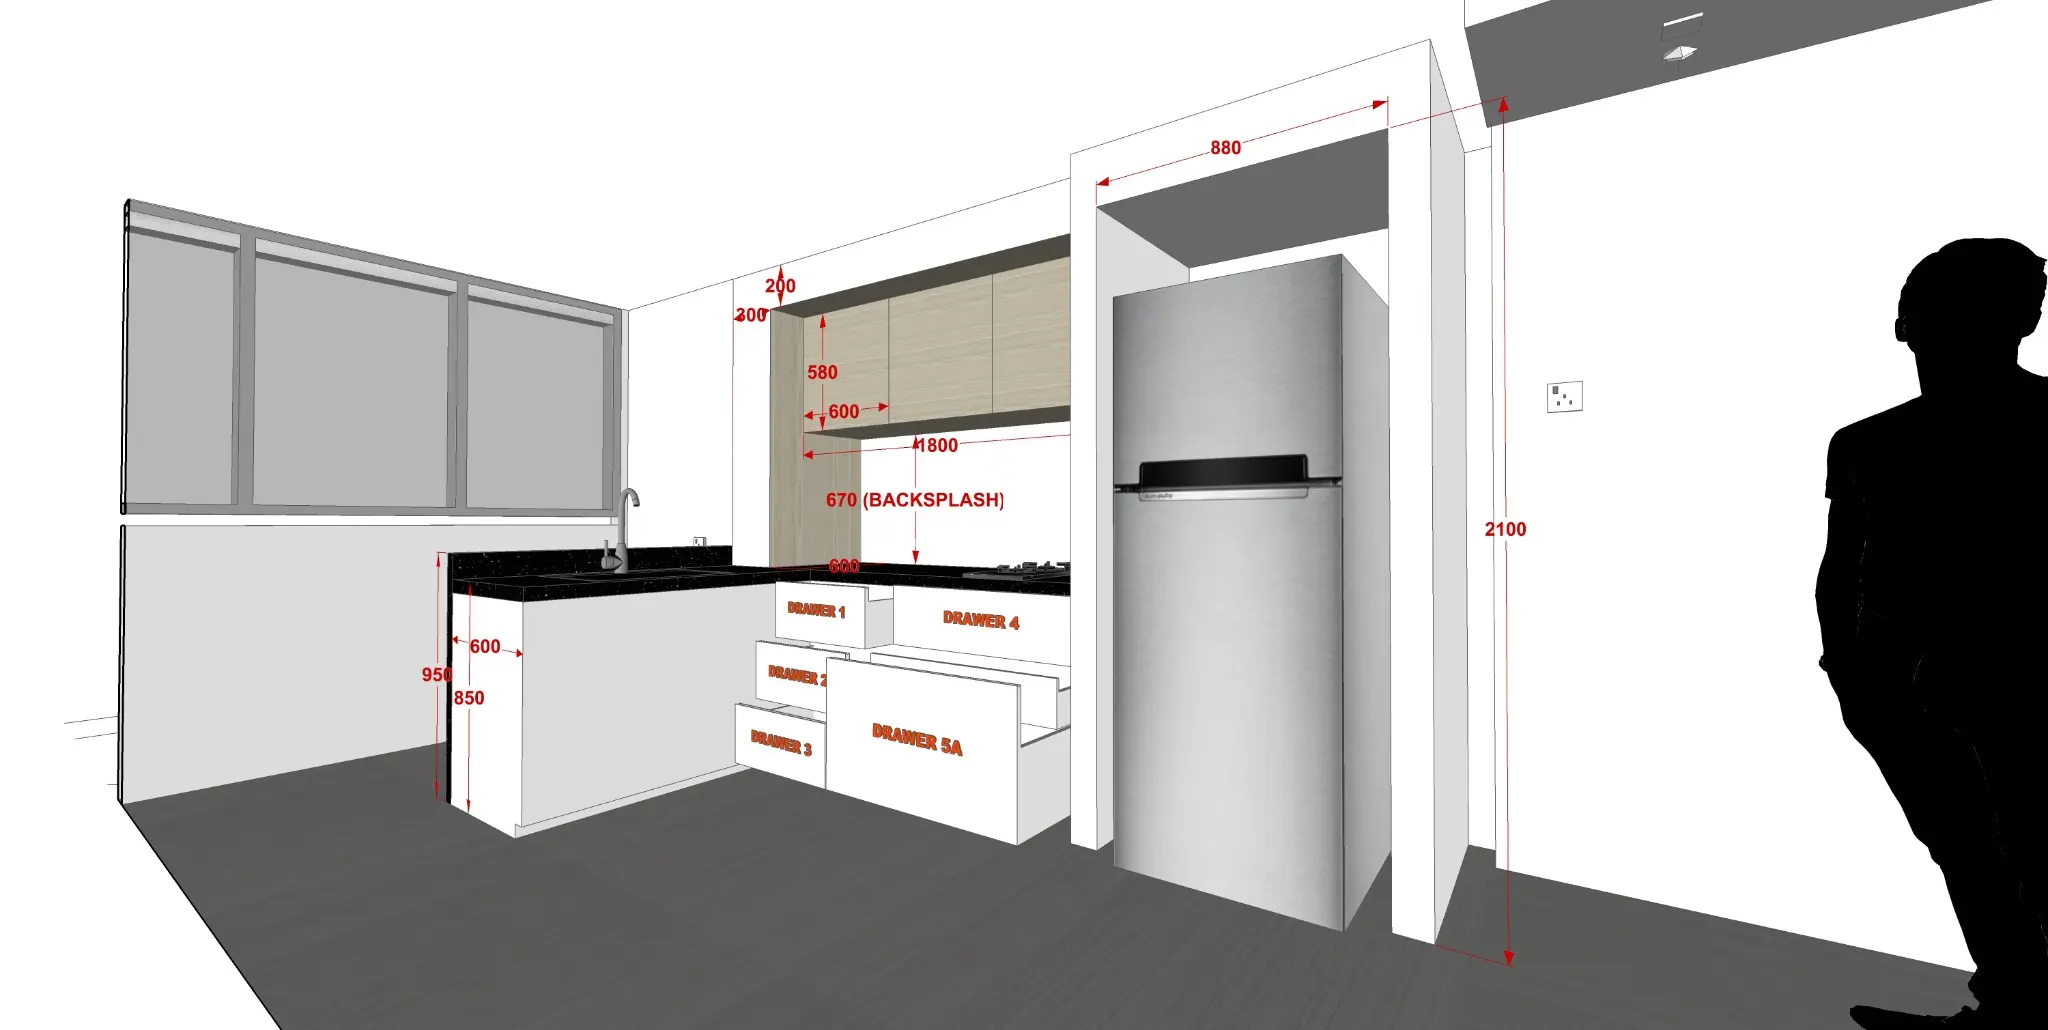
Measured kitchen elevation defining the refrigerator enclosure, wall cabinets, backsplash zone and working heights.
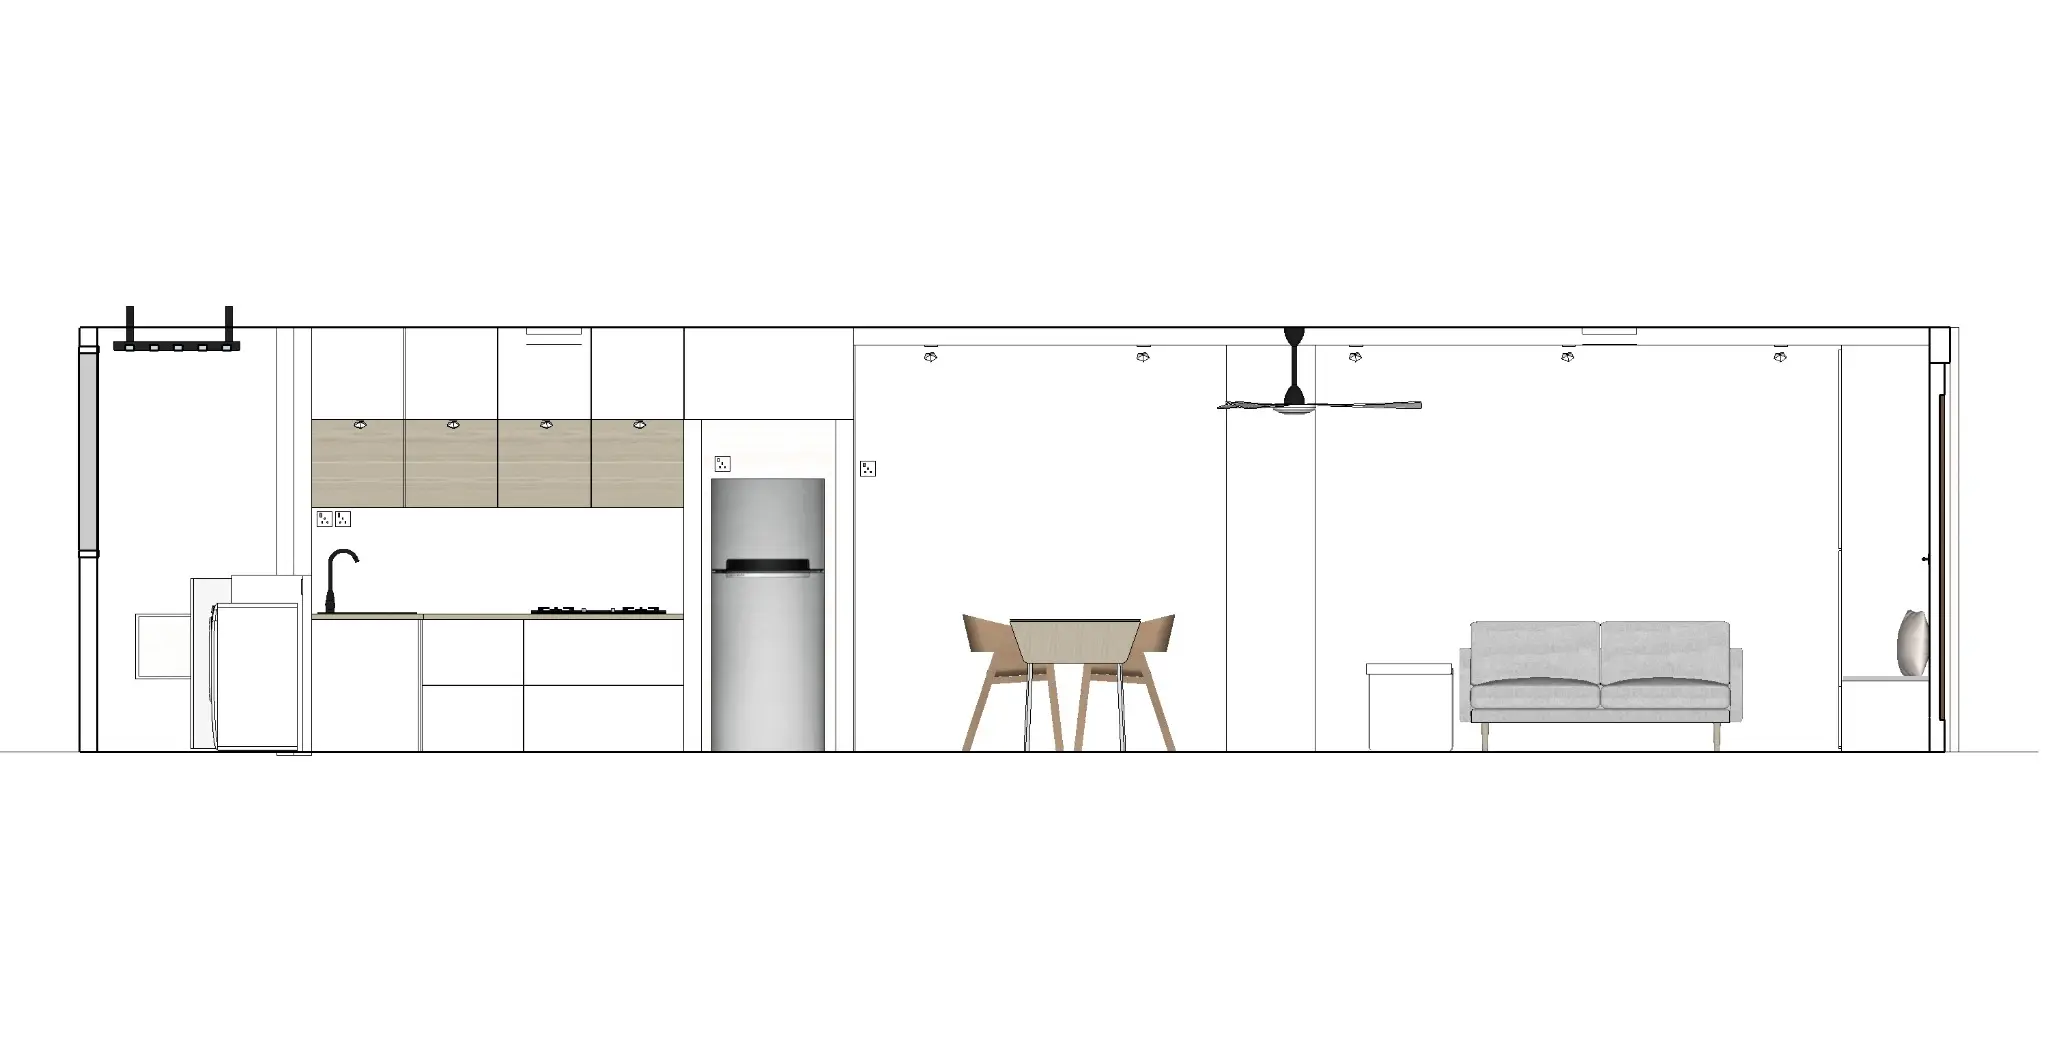
Full interior elevation used to study the visual alignment between the kitchen, dining area, living room and built-in elements.
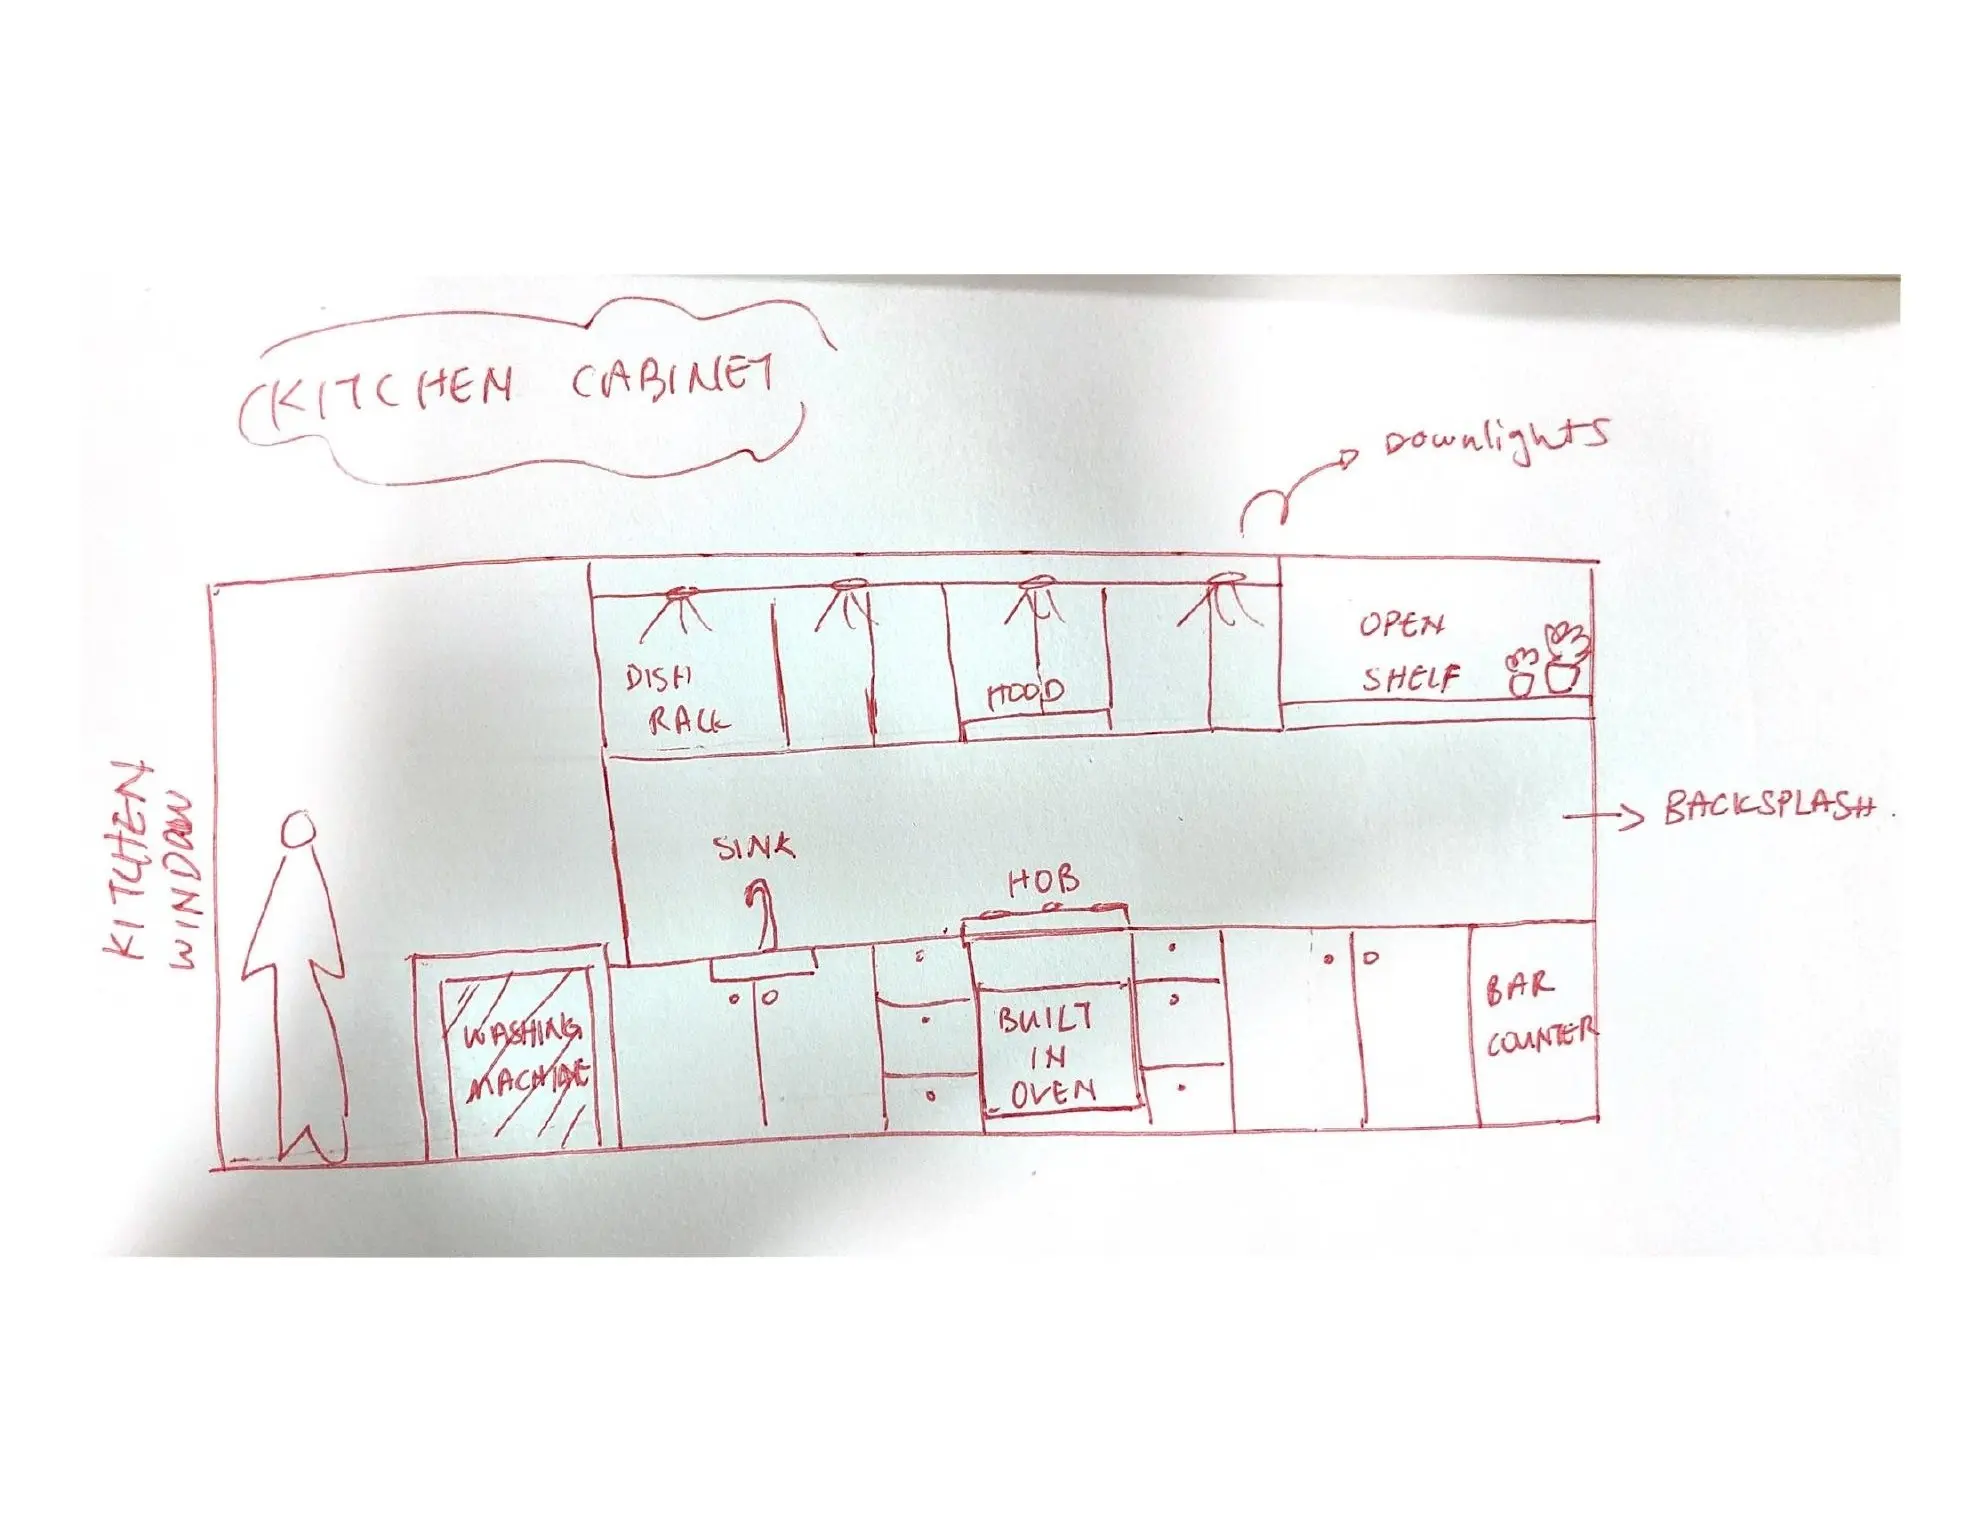
Early kitchen-cabinet sketch organising the washing machine, sink, hob, built-in oven, dish rack, open shelf and bar counter.
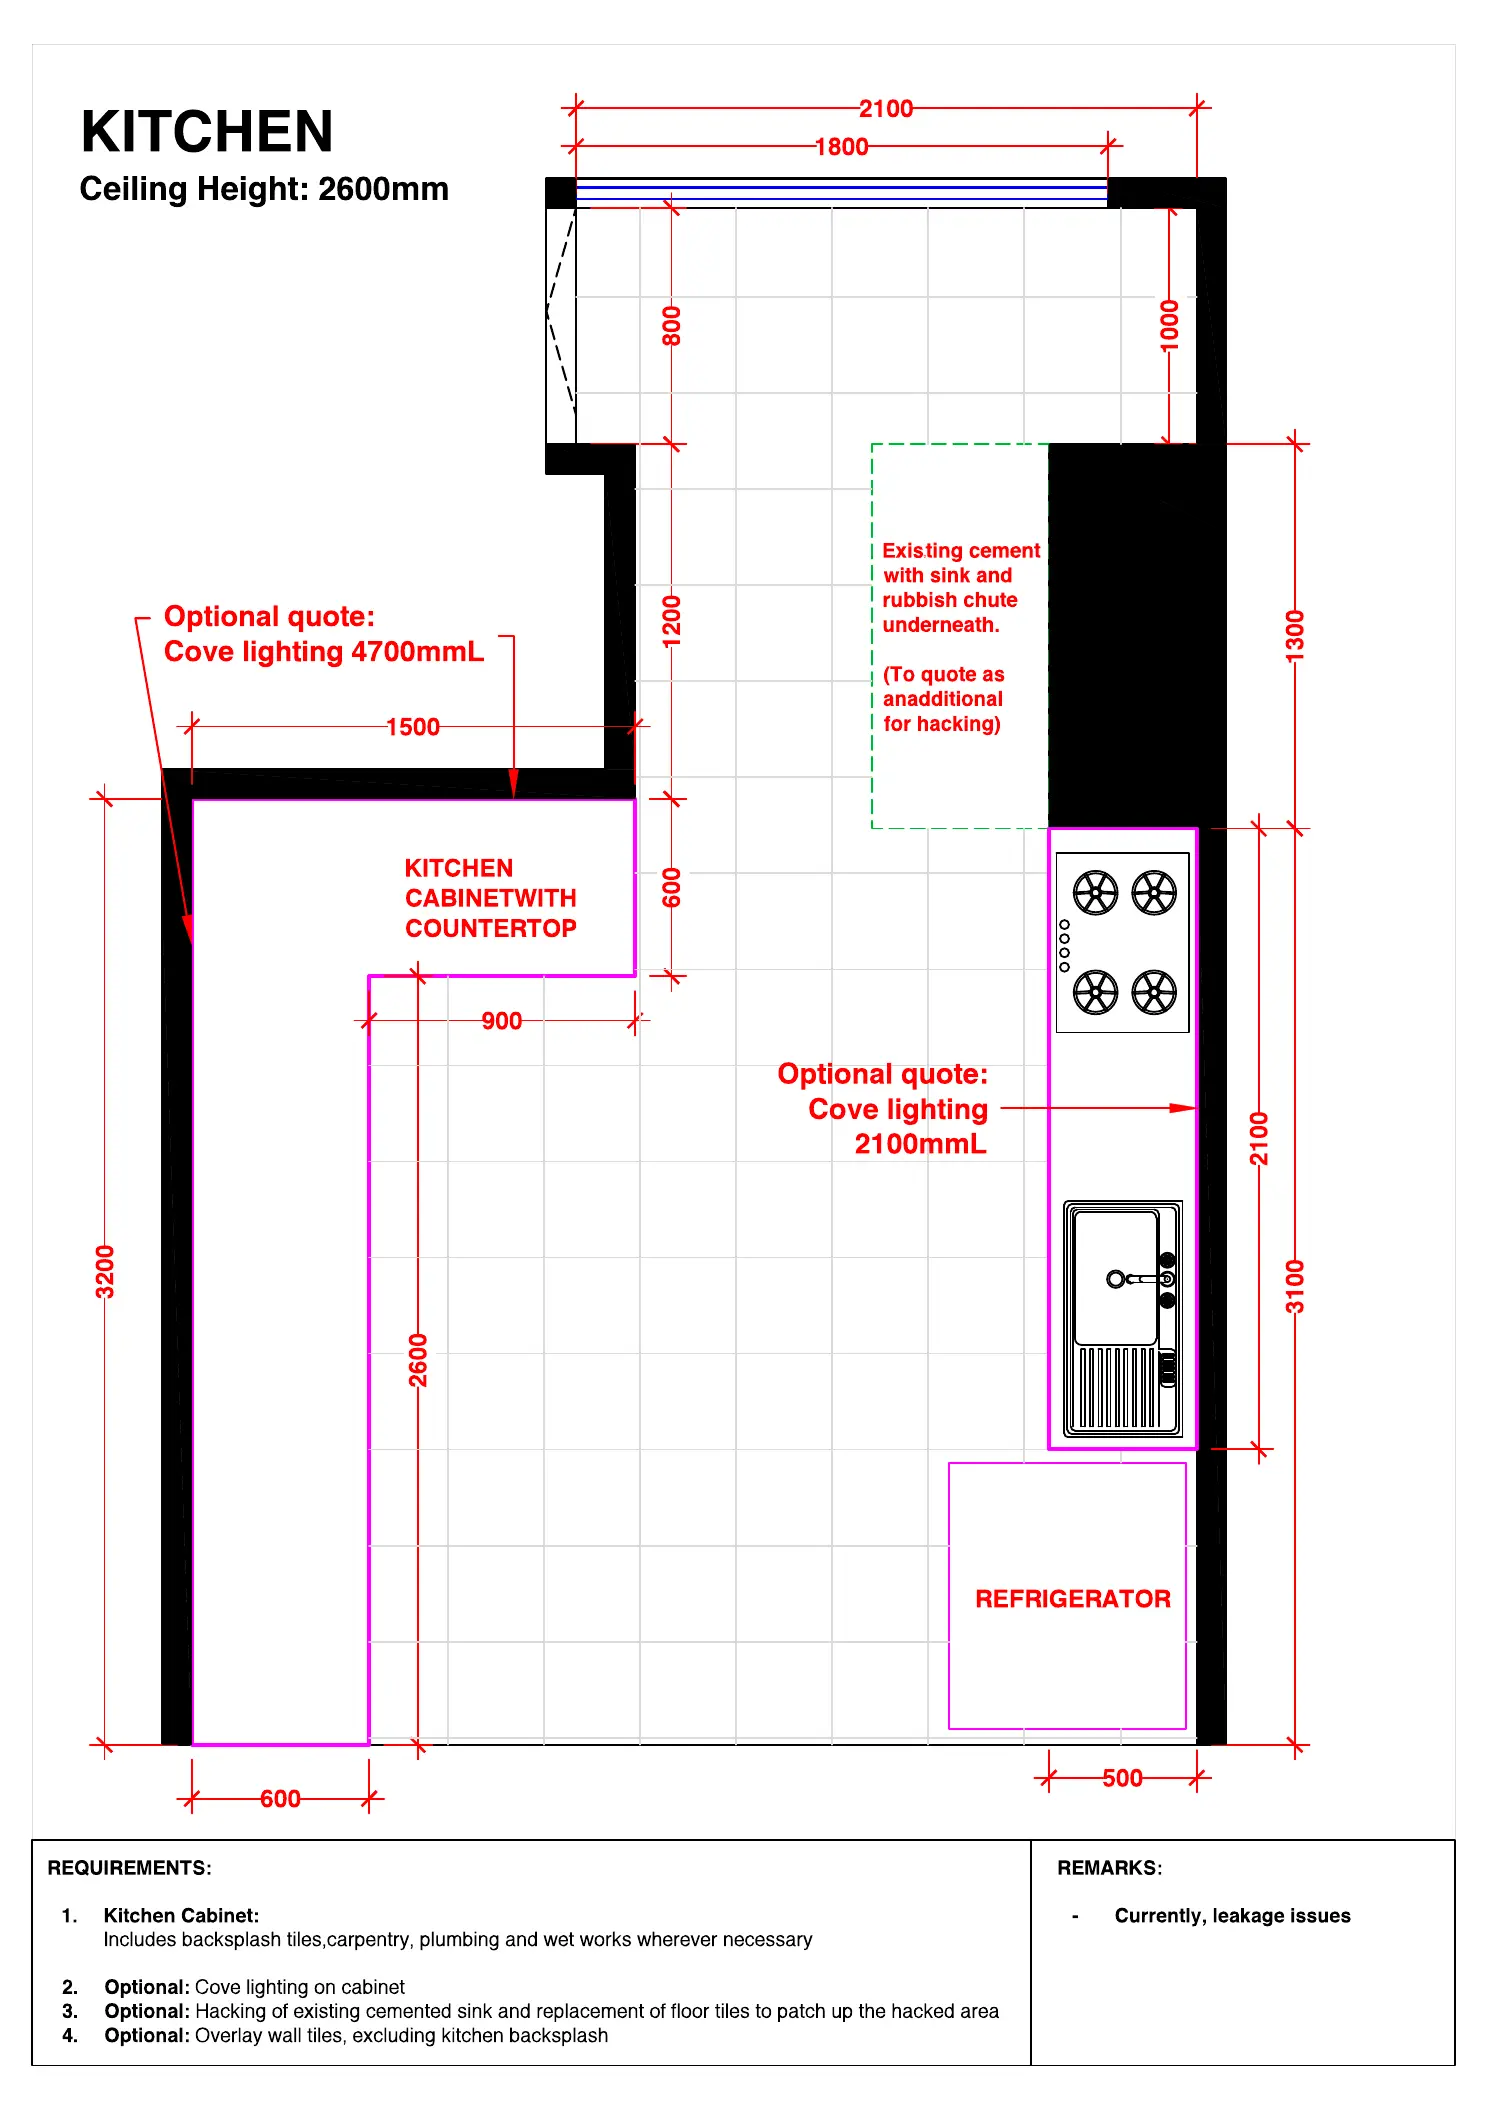
Dimensioned kitchen plan setting out cabinetry, appliances, circulation, optional lighting and site-work requirements for quotation.
Result or outcome
What the work achieved
The visual and technical references helped family clients understand the proposed spaces and gave contractors a more structured basis for quotation, discussion and implementation. The projects strengthened my ability to connect design intent with measurements, materials and practical site coordination.
Selected deliverables
Skills and tools